
Space Planning
Space 
Planning
Optimize your living and working areas with expert space planning.
We maximize functionality, flow, and comfort.
Transform your raw space into an efficient, harmonious environment.
- + Site Measurement
- + Layout Optimization
- + Furniture Placement
- + Traffic Flow Analysis
- + Ergonomic Assessment
- + Final Floor Plans

Space Planning
Our space planning
and optimization
process
01
Initial
consultation
02
Site
measurement
03
Draft
layouts
04
Final
floor plans
We analyze your space to ensure every square foot serves a purpose—balancing aesthetics with practical everyday use.
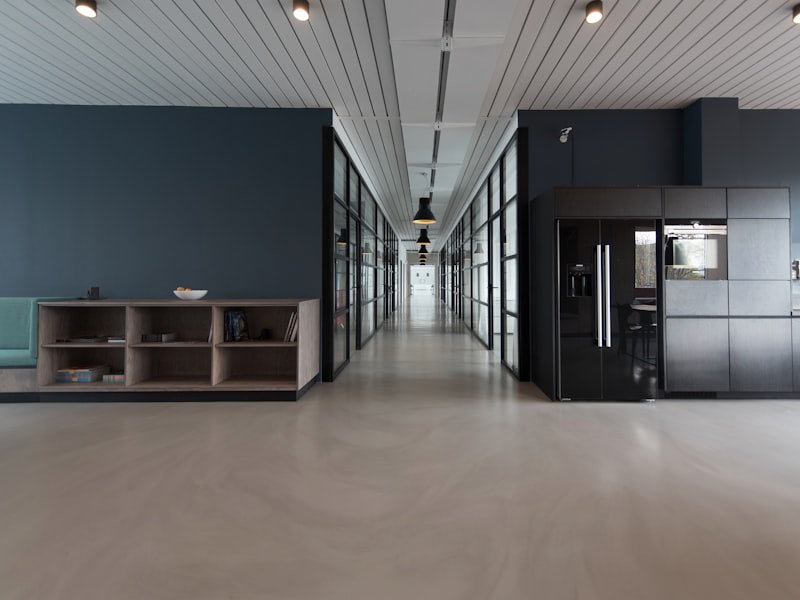
Benefits of Space Planning
Avoid clutter and wasted areas with a strategic approach to your floor plan.
Good space planning enhances natural light, improves movement, and makes any room feel larger.
Special offers
on space planning
for our customers

Gallery
Space Planning Gallery
Kitchen — Matte modular
Gallery

Studio — Clever compact layout
Gallery

2BHK — Warm contemporary
Gallery
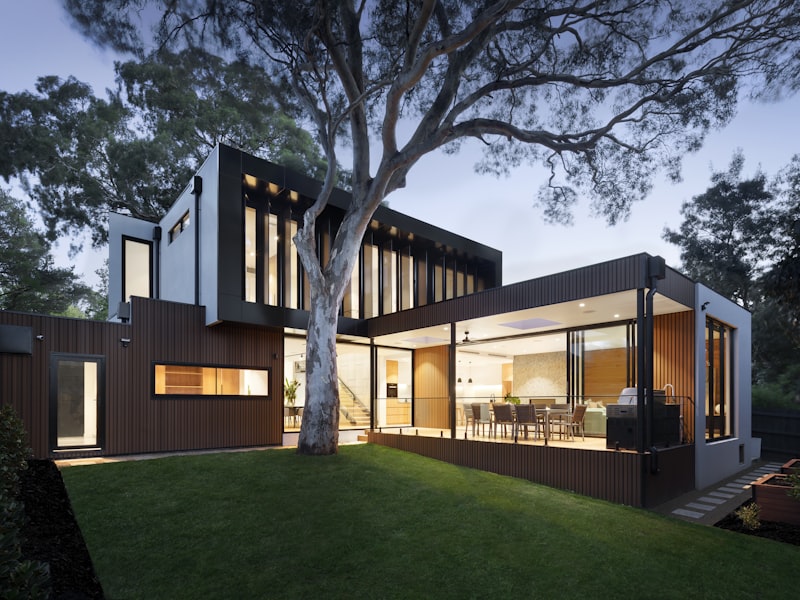
3BHK — Modern minimal
Gallery
